Engineered & Permit-Approved Retaining Walls for Perth Properties
Walls over 0.5m, on a boundary or carrying a surcharge, designed to AS 4678 by a WA-registered building engineering practitioner and permitted through your local government.
Retaining Wall Perth: Engineered & Permit-Approved Retaining Walls
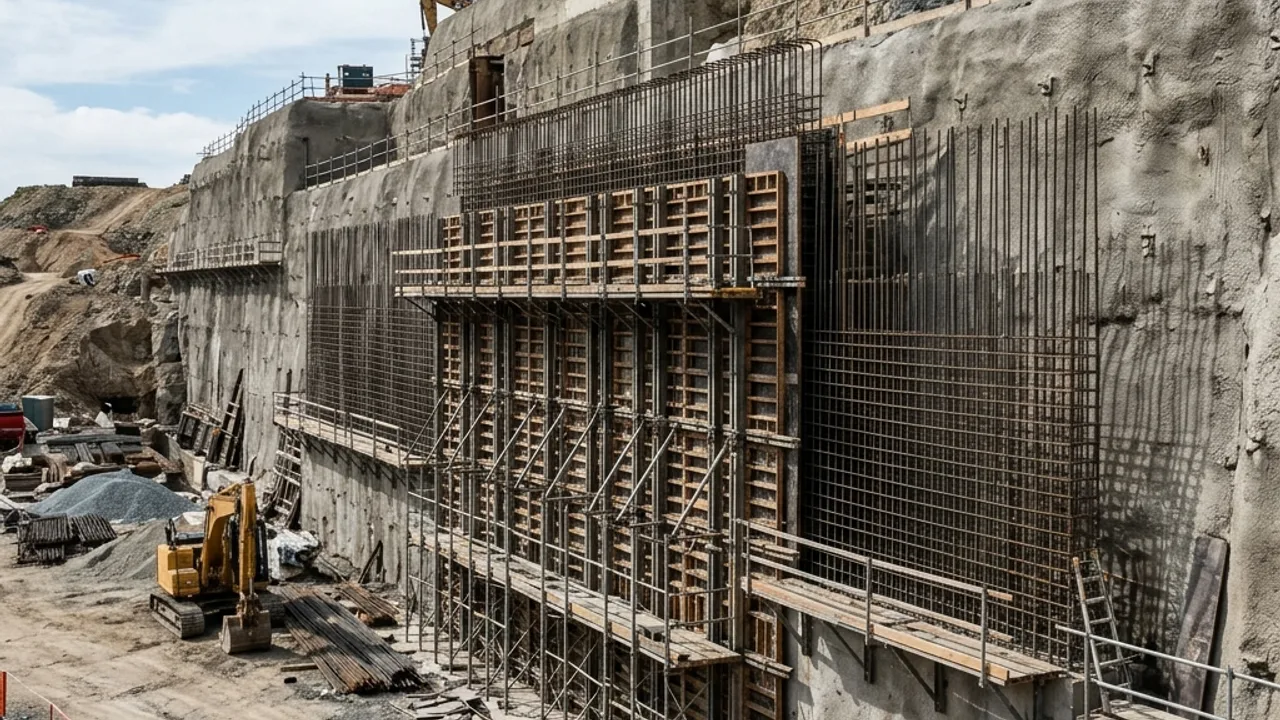
Once a wall crosses the WA building-permit exemption threshold - more than 0.5m of retained ground, on a boundary, tied to other building work, or carrying a surcharge load - it moves from a straightforward build into permit-and-design territory. Structural design is carried out to AS 4678 (Earth-retaining structures) by a registered building engineering practitioner (structural), and a Certificate of Design Compliance (Form BA3) is lodged with the local government as part of the building permit application. We coordinate that process rather than leaving it for you to navigate separately from the build.
What's included
Structural design to AS 4678
Engineering calculation for the wall's height, retained load and any surcharge, to the Australian earth-retaining structures standard.
Registered building engineering practitioner sign-off
Design carried out and certified by a WA-registered building engineering practitioner (structural).
Local government building permit
The permit application, including the BA3 Certificate of Design Compliance, lodged with the relevant council.
Engineering and permit costs add to the base wall cost once a design is required - ask for the engineering fee and permit lodgement quoted separately from the construction cost so you can see what's driving the total.
How the process works
- 1
Confirm the trigger
Height over 0.5m, boundary position, associated building work or surcharge load - check which apply to this wall.
- 2
Engineering design
Structural design to AS 4678 for the specific wall and site conditions.
- 3
Permit application
BA3 Certificate of Design Compliance and supporting documents lodged with the local government.
- 4
Build to the approved design
Construction carried out to the certified engineering, not a rule-of-thumb approach.
Why get engineered & permit-approved retaining walls help through us
The genuinely correct WA facts
WA runs its own building engineering practitioner registration and Form BA3 certificate process, and that's the scheme we work to for every design.
Permit coordination included
The council permit application is handled as part of the job, not left as a separate task.
Conditional facts stated plainly
Where the position genuinely depends on job value or specifics - like builder-contractor registration - we say so rather than giving a false yes or no.
Engineered & Permit-Approved Retaining Walls - Frequently Asked Questions
What legislation covers retaining walls in Western Australia?
Does a retaining wall need to be engineered if it supports a pool?
What are the warning signs a retaining wall is failing?
Engineered & Permit-Approved Retaining Walls across Perth
Pick your suburb for the local notes, or submit the form for a free review.
Talk to a specialist
Ready to talk about engineered & permit-approved retaining walls?
Share the details and we will help you take the next step with confidence.