
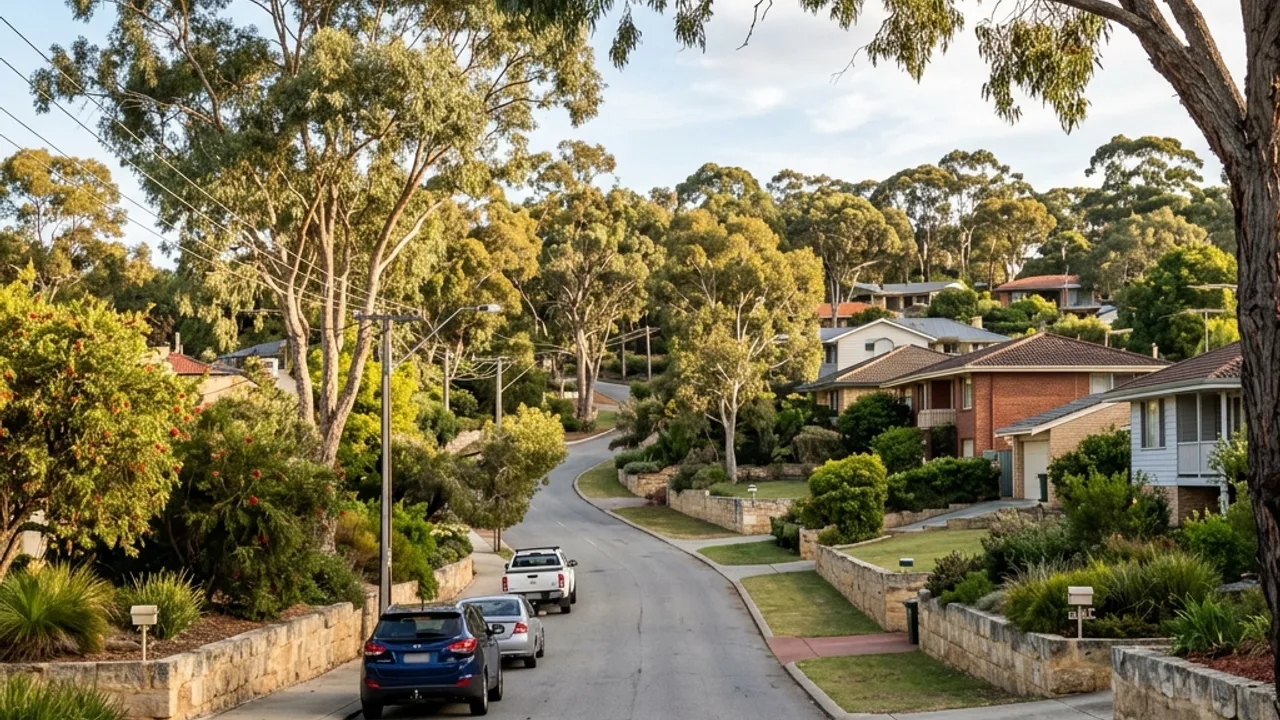
Retaining Walls in Scarborough
Beachside Scarborough blocks sit on shifting coastal sand, and retaining walls here are as much about containing sand and managing drainage on redevelopment sites as holding a slope.
Retaining Wall Perth - Scarborough Guide
Scarborough's beachside blocks sit on shifting coastal sand, and retaining walls here are increasingly about redevelopment - containing sand and managing drainage on a site being rebuilt or extended - rather than holding back a hillside. As older beachside homes are redeveloped into larger contemporary builds, retaining is frequently part of that broader site works package, working with the same low-bearing sand conditions as neighbouring City Beach.
Why Scarborough homeowners use our help
Redevelopment-site experience
Scarborough's wave of beachside redevelopment means retaining work here is often coordinated as part of a larger site-works scope, not a standalone job.
Sand-containment focus
Coastal sand movement and drainage are the priority in every Scarborough design, ahead of a hills-style structural load.
Comfortable with redevelopment timelines
Retaining sequenced to fit a broader rebuild or extension program on a beachside block.
About Scarborough
Scarborough is one of Perth's best-known beachside suburbs, anchored by the Scarborough Beach foreshore and the Scarborough Beach Pool, with Abbett Park providing local green space back from the coast. The suburb has seen significant redevelopment in recent years, with older beachside homes increasingly replaced by larger contemporary builds on the same coastal sand-plain blocks.
Local conditions in Scarborough
The Esplanade and Manning Street sit within the same loose, low-bearing coastal sand system as City Beach, where retaining and site works go hand in hand on a redevelopment rather than being treated as a separate trade. West Coast Highway forms the suburb's eastern boundary on marginally more settled ground. Neighbouring Doubleview, Innaloo and Trigg share the same beachside sand conditions, and retaining approaches proven on a Scarborough redevelopment generally transfer directly across those suburb boundaries.
Before you price a retaining wall in Scarborough
If a Scarborough wall is part of a rebuild, the useful question is who owns the interface. Retaining, site works and the house build often involve different trades, and the gaps between them are where levels get missed and drainage ends up connected to nothing. Agree early who sets the finished levels, who provides the discharge point, and at what stage the wall has to be complete for the builder to proceed. Getting that written down is worth more than a small difference in the wall rate, because a wall built to the wrong level on a sand block is not something that can be adjusted later.
Retaining Walls services available in Scarborough
Every service below is available in Scarborough. Pick one for the detail, or submit the form for a free review.
Talk to a specialist
Get help with your Scarborough project
Share the details and we will help you take the next step with confidence.
Adjacent suburbs we also cover
Doubleview · Innaloo · Trigg