
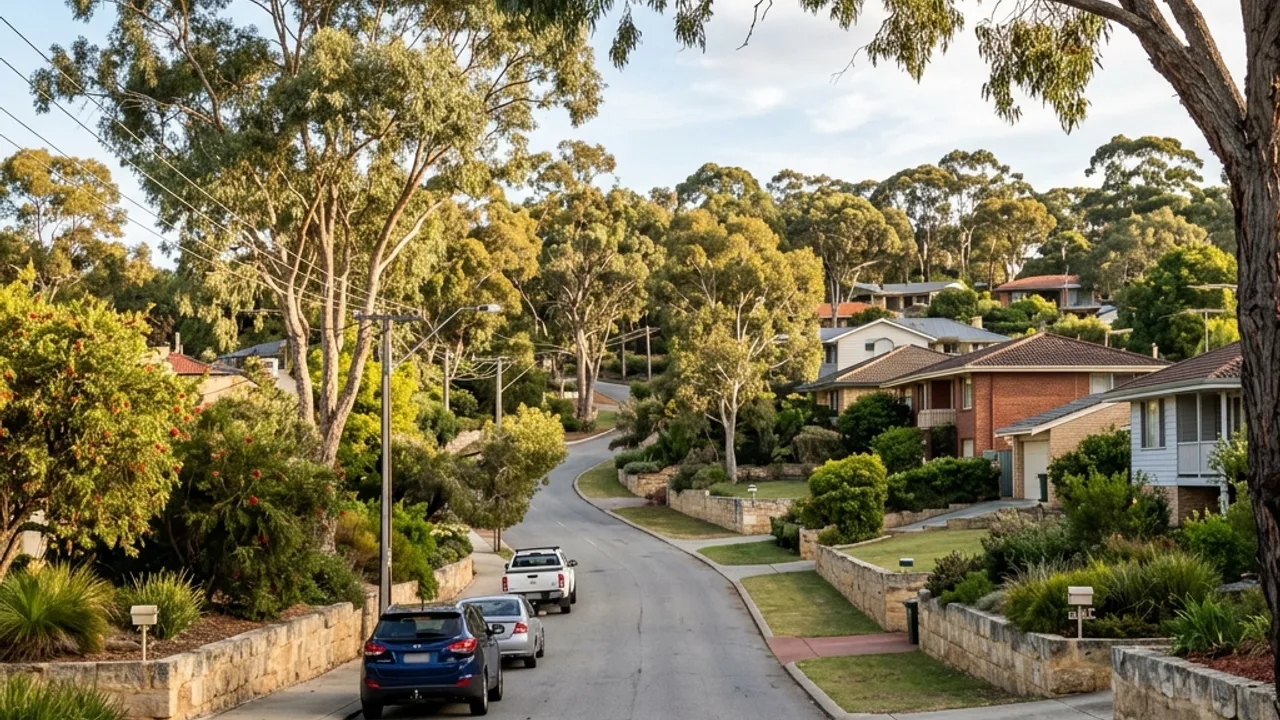
Retaining Walls in Kalamunda
A Darling Range hills suburb where steep, tree-lined blocks around the town centre and Kalamunda National Park routinely need terraced retaining to hold a level building pad.
Retaining Wall Perth - Kalamunda Guide
Kalamunda sits on the edge of the Darling Scarp, and the retaining wall question here is almost always about the drop between the street and the building pad. Limestone and post and panel both do well on these blocks - limestone where the finish needs to sit comfortably with the bushland surrounds, post and panel where a long straight run is needed to hold a driveway cut. Because so much of the town centre and surrounding streets sit on genuinely sloping ground, engineering and permit questions come up more often here than on a flat suburban block, and it pays to have that conversation early rather than after excavation starts.
Why Kalamunda homeowners use our help
We know the scarp terrain
Kalamunda's drop from the town centre down toward the national park is a routine part of the conversation, not a surprise on site.
Permit timing built into planning
Where a wall needs council sign-off, that's factored into the project timeline from the start, not discovered halfway through.
Materials suited to the bush setting
Limestone and rock options that sit naturally against Kalamunda National Park's bushland character, not a look transplanted from a flat suburb.
About Kalamunda
Kalamunda is the commercial heart of the Perth hills, built around a town centre that has kept its village feel even as the surrounding streets have filled in. Stirk Park and the Kalamunda History Village sit close to the centre, while Kalamunda National Park frames the eastern edge of the suburb with genuine bushland. Housing ranges from older hills cottages on steeply falling blocks to newer builds set further back on the gentler slopes toward Gooseberry Hill and Lesmurdie.
Local conditions in Kalamunda
Streets like Canning Road and Barber Street carry real grade change as they climb toward the town centre, and blocks fronting them commonly need a retaining wall just to get a level driveway entry, let alone a flat building pad. The older hills housing stock around Railway Road was mostly built before current drainage standards existed, so a good number of enquiries here are repair jobs on ageing timber or unreinforced walls rather than new builds. Where a block backs onto reserve land near the national park boundary, bushfire-zone setback rules can also affect where a wall and any fencing above it are allowed to sit.
Before you price a retaining wall in Kalamunda
Before asking anyone for a price in Kalamunda, settle where the finished driveway entry has to sit. Almost every wall on these streets is really a level decision, and moving the entry point by half a metre can change the retained height along the whole run. The second thing to settle is spoil. A hills block with a single narrow entry means excavated material leaves by small truck over several trips, and that is a line item, not a rounding error. A quote that gives you a wall rate but says nothing about cut, cart and where the material goes is not comparable with one that does.
Retaining Walls services available in Kalamunda
Every service below is available in Kalamunda. Pick one for the detail, or submit the form for a free review.
Talk to a specialist
Get help with your Kalamunda project
Share the details and we will help you take the next step with confidence.
Adjacent suburbs we also cover
Gooseberry Hill · Lesmurdie · Pickering Brook