Retaining Walls in Applecross
Elevated riverside sites with premium river views often carry retained cut at the rear of the block, and engineered walls are common where a pool or extension adds a surcharge load close to the retained edge.
Retaining Wall Perth - Applecross Guide
Applecross's elevated riverside blocks often carry retained cut at the rear of the property, and engineered walls come up more often here than in a standard suburb because premium river-view sites frequently add a pool, extension or terrace close to the retained edge - each of which brings a surcharge load that can trigger engineering and permit requirements regardless of the wall's height on its own.
Why Applecross homeowners use our help
Comfortable with premium-block engineering
Applecross's high-value riverside sites often need real engineering input, and that's coordinated as part of the job from the start.
Surcharge-load aware
A pool, extension or terrace near a retained edge is checked for its effect on the wall design, not treated as a separate project.
River-view grade experience
Elevated blocks with genuine retained cut toward the river are a familiar Applecross job.
About Applecross
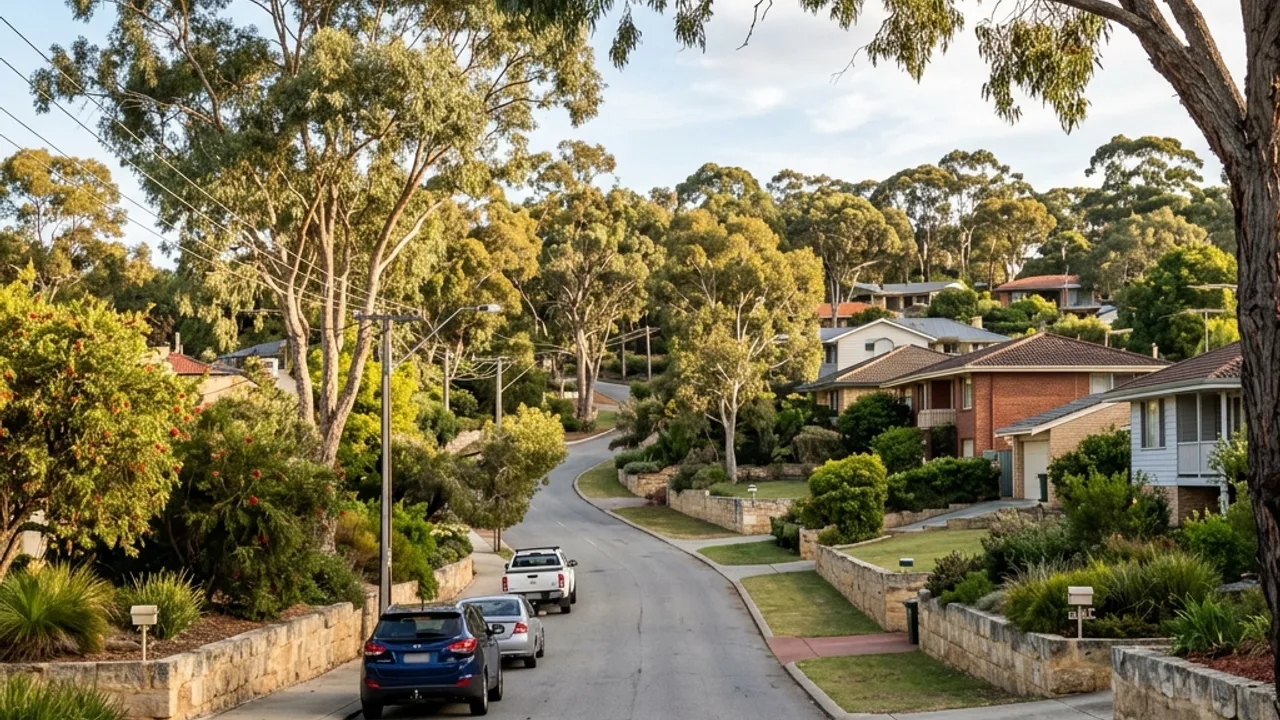
Applecross is one of the Swan River's premium riverside suburbs - the Applecross foreshore and Preston Point are among the best river views in Perth, with the Ardross Street shopping strip serving the surrounding residential streets. Housing here trends toward larger, higher-value homes on elevated blocks specifically positioned to capture the river outlook, which shapes both the scale and the engineering demands of retaining work in the suburb.
Local conditions in Applecross
Blocks along Ardross Street and toward Riseley Street frequently present a genuine retained cut at the rear or side of the property to create a level pad on an otherwise sloping riverside site, and where that cut sits near a pool or a substantial extension, the surcharge load changes the engineering calculation materially. Canning Highway forms the suburb's western edge on flatter ground. Neighbouring Mount Pleasant and Booragoon share similar elevated-block conditions along the same river frontage.
Before you price a retaining wall in Applecross
On an Applecross block the sequencing mistake to avoid is signing a pool or extension contract before the retaining is designed. Anything built near a retained edge puts load into the ground the wall is holding, and a design done afterwards can mean a heavier wall, a different footing, or a redesign of the thing you have already paid for. Get the wall assessed against the finished site plan, including the pool shell, paving and any parking. It is a cheaper conversation at the drawing stage than at the excavation stage, and on a premium riverside block the difference between the two is not small.
Retaining Walls services available in Applecross
Every service below is available in Applecross. Pick one for the detail, or submit the form for a free review.
Talk to a specialist
Get help with your Applecross project
Share the details and we will help you take the next step with confidence.
Adjacent suburbs we also cover
Mount Pleasant · Ardross · Booragoon