
Retaining Walls in Darlington
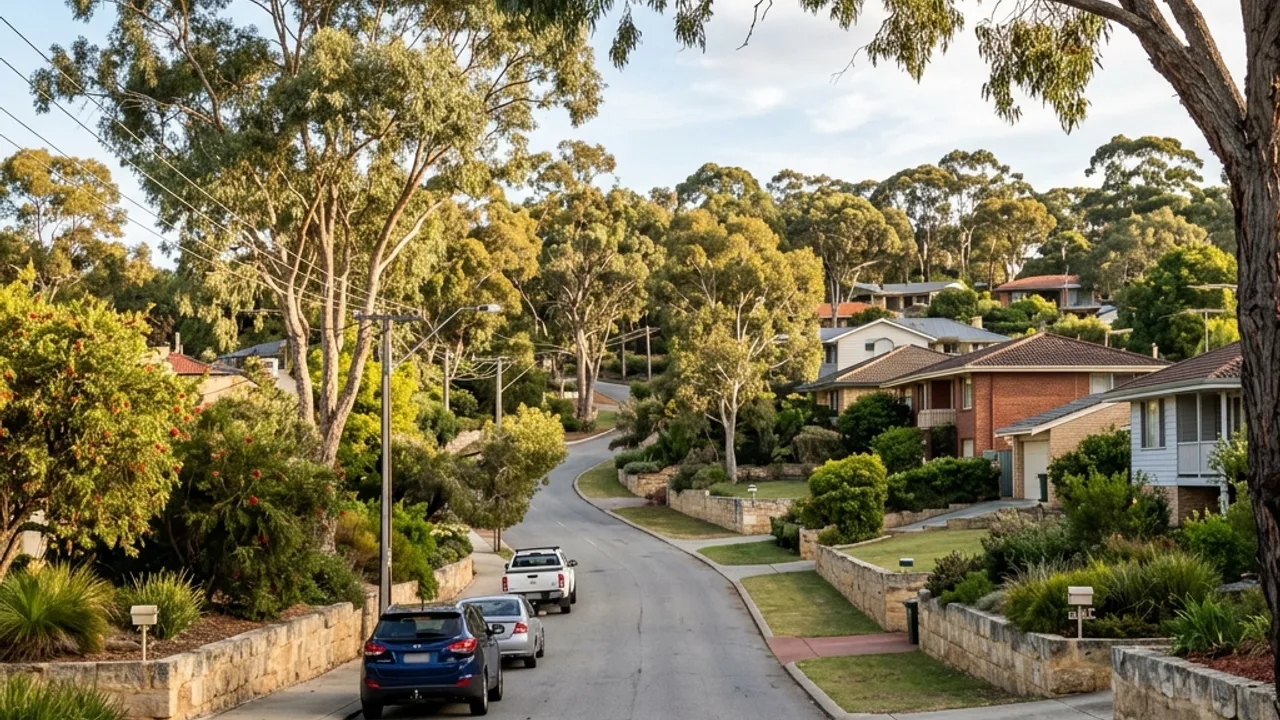
One of the oldest hills settlements, Darlington's winding streets sit on granite-outcropped, steeply sloping blocks where rock and boulder walls are a natural material match to the existing landscape.
Retaining Wall Perth - Darlington Guide
Darlington is one of the oldest hills settlements, and its winding, granite-outcropped streets mean rock and boulder retaining walls are often the most natural material match - the stone is already part of the site. Steeply sloping blocks are the norm rather than the exception here, and a good number of jobs involve working retaining design around existing granite that can't simply be excavated away. Timber sleeper terracing also suits Darlington's garden-forward character well for lower, non-structural retaining.
Why Darlington homeowners use our help
Granite-aware design
Darlington's exposed granite outcrops are worked with, not against - the wall design accounts for what's actually in the ground.
Suits the suburb's established garden character
Rock, boulder and timber options that sit naturally alongside Darlington's older hills gardens rather than a modern masonry look out of place here.
Comfortable on steep, winding-street blocks
Site access on Darlington's older, narrower streets is planned for from the start.
About Darlington
Darlington is a heritage-flavoured hills settlement known for Darlington Hall, the Zig Zag Scenic Drive that winds up the escarpment nearby, and Woodlupine Brook running through the area. Its streets follow the natural contours of the land rather than a grid, and the housing stock - much of it older hills character homes - reflects a suburb that grew organically around the terrain rather than being subdivided flat first.
Local conditions in Darlington
Blocks along Lawnbrook Road and Bailey Road frequently have exposed granite at or near the surface, which changes both the excavation method and the wall design compared with a straightforward soil cut - rock anchoring or a battered boulder approach often works better here than a vertical excavated wall. The suburb's proximity to Mundaring and Glen Forrest means similar granite-and-slope conditions extend across that boundary, so local material and drainage lessons carry between them. Older Darlington properties along Woolgarlo Road sometimes have original, undersized retaining that predates current drainage practice and is a common repair-vs-replace enquiry.
Before you price a retaining wall in Darlington
Darlington is the suburb where a fixed price is hardest to give honestly, because nobody knows exactly where the granite starts until the machine is in the ground. The sensible approach is a quote that separates the wall itself from the rock work, with a stated rate for breaking or an agreed allowance, so a surprise at 400mm becomes a known cost rather than an argument. It is also worth asking whether the outcrop can stay. Building a battered stone face that incorporates rock already on the block is frequently cheaper and looks more at home than excavating it out to make room for a vertical wall.
Retaining Walls services available in Darlington
Every service below is available in Darlington. Pick one for the detail, or submit the form for a free review.
Talk to a specialist
Get help with your Darlington project
Share the details and we will help you take the next step with confidence.
Adjacent suburbs we also cover
Mundaring · Glen Forrest · Greenmount