
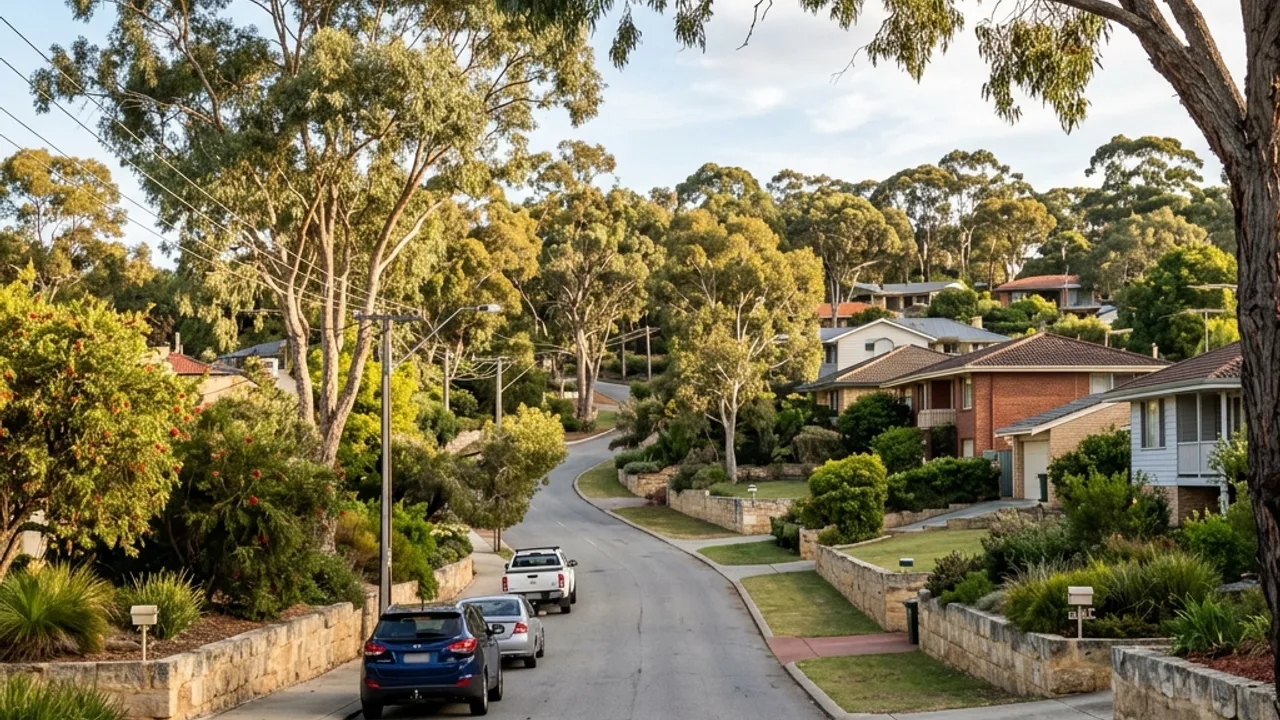
Retaining Walls in Maida Vale
Sitting at the base of the scarp, Maida Vale blocks pick up cut-and-fill from the hills above, and retaining is a common requirement where the rear of a block steps up toward the escarpment line.
Retaining Wall Perth - Maida Vale Guide
Maida Vale sits at the base of the Darling Scarp, which means blocks here often pick up cut-and-fill material washed or graded down from the hills above, and retaining is a common requirement where the rear of a block steps up toward the escarpment line rather than sitting flat. Post and panel and limestone both work well for these more moderate grade changes, which are real but generally less severe than the true hills suburbs further up the scarp.
Why Maida Vale homeowners use our help
Understands the scarp-base transition
Maida Vale's blocks sit right where the flat coastal plain starts climbing into the hills, and that transition zone gets assessed specifically, not treated as flat suburban ground.
Right-sized solutions
Grade change here is usually moderate, not extreme - the wall design matches that rather than over-engineering for a hills-suburb slope that isn't actually there.
Drainage-first approach
Water moving down off the scarp above is factored into every drainage design at this elevation.
About Maida Vale
Maida Vale sits in the transition zone between the flat coastal plain and the Darling Scarp proper, with Maida Vale Reserve and the Ellis Brook Valley Reserve providing bushland close by. The suburb backs onto the base of the escarpment, giving many blocks a genuine, if moderate, rise toward the rear boundary that flatter suburbs further west don't have.
Local conditions in Maida Vale
Blocks along Welshpool Road East and Berkshire Road commonly show a step-up grade toward the rear of the property as the land begins its climb into the hills proper, which is the typical driver for a retaining wall enquiry here rather than a boundary dispute or driveway cut. Hardey Road and Lesmurdie Road sit on somewhat flatter ground closer to the Forrestfield boundary. Because Maida Vale is lower on the scarp than Kalamunda or Lesmurdie, grade changes here are usually manageable with a single wall rather than the terraced, multi-level approach more common further up the hill.
Before you price a retaining wall in Maida Vale
The thing to work out on a Maida Vale block is where water arrives from, because at the foot of the scarp a good deal of it comes from land you do not own. Overland flow off higher ground upslope can concentrate against a new rear wall that had no such load before it existed. Look for the natural low line across the property and check what happens to it once the wall is in. Often the fix is straightforward, a graded swale or a drain intercepting flow above the wall rather than behind it, but it belongs in the design rather than being added after the first wet winter.
Retaining Walls services available in Maida Vale
Every service below is available in Maida Vale. Pick one for the detail, or submit the form for a free review.
Talk to a specialist
Get help with your Maida Vale project
Share the details and we will help you take the next step with confidence.
Adjacent suburbs we also cover
Forrestfield · Kalamunda · High Wycombe