Retaining Walls in Lesmurdie
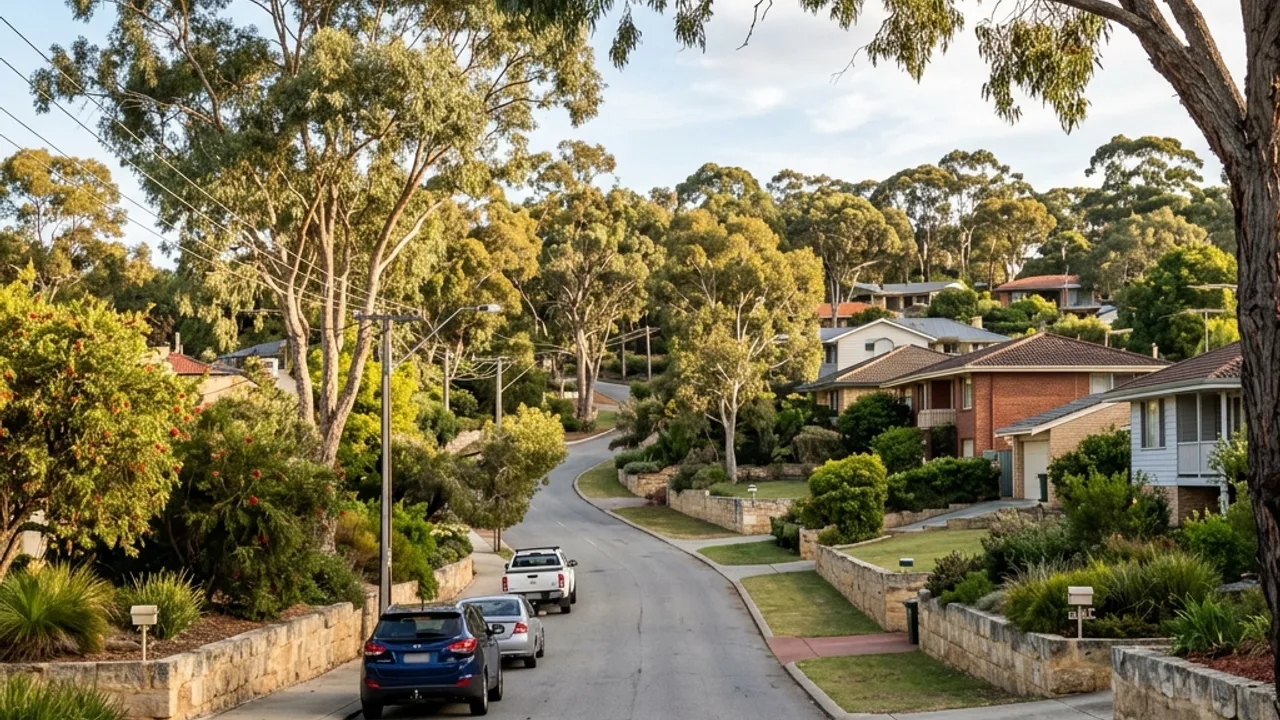
Falls and gorges (Lesmurdie Falls, Mundy Regional Park) sit alongside residential streets on genuinely steep ground, where terraced limestone and concrete sleeper walls are common on both new and established blocks.
Retaining Wall Perth - Lesmurdie Guide
Lesmurdie is genuinely steep - Lesmurdie Falls and the gorge country of Mundy Regional Park sit right alongside residential streets, and that same terrain runs through many of the suburb's building blocks. Terraced limestone and concrete sleeper or post and panel walls are common on both new builds and established properties here, often stepped in stages down a slope rather than built as one tall wall. Engineering and council approval come up more often in Lesmurdie than in flatter parts of the metro simply because the natural grade so often exceeds the WA exemption threshold on its own.
Why Lesmurdie homeowners use our help
Comfortable with genuine gorge-country slope
Lesmurdie's terrain is some of the steepest in the hills catchment, and the retaining approach is scaled to match, not understated.
Staged terracing where it suits
A stepped sequence of walls is often the safer, more cost-effective answer than one very tall structure on these blocks.
Straight compliance advice
Where the site's natural fall alone crosses the WA permit threshold, that's flagged plainly rather than glossed over.
About Lesmurdie
Lesmurdie is defined by Lesmurdie Falls and the surrounding Mundy Regional Park bushland, with Lesmurdie Senior High School anchoring the more settled residential streets further from the escarpment edge. The suburb sits directly on some of the steepest ground in the Perth hills, and its housing reflects that - many homes are built in tiers following the natural slope rather than on a single level pad.
Local conditions in Lesmurdie
Lesmurdie Road and Falls Road both track close to genuinely steep gorge country, and blocks near them can present the same falls-and-gully terrain that makes the reserve itself a landmark - retaining design here has to account for real geotechnical variability, not just a uniform slope. Gladstone Road sits on marginally more settled ground toward the suburb's flatter pocket near Forrestfield. Because so many Lesmurdie blocks already carry retaining from their original construction, a meaningful share of enquiries here are about assessing and upgrading ageing walls rather than building from scratch.
Before you price a retaining wall in Lesmurdie
Steep Lesmurdie blocks need a build sequence, not just a design. On genuine slope the temporary face left open during construction is its own risk, and a careful contractor will stage the excavation so no section of unsupported cut stands longer than it has to. That is worth asking about directly. Terracing helps here for the same reason it helps the budget: each step exposes less ground at once. If the job involves more than one level, ask which wall gets built first and why, and make sure the drainage for the upper terrace has somewhere to go before the lower one is closed up.
Retaining Walls services available in Lesmurdie
Every service below is available in Lesmurdie. Pick one for the detail, or submit the form for a free review.
Talk to a specialist
Get help with your Lesmurdie project
Share the details and we will help you take the next step with confidence.